Galley & Grain: kitchen design and remodeling ideas, explained and sourced
Galley & Grain is an independent publication about designing and remodeling kitchens. We write for people planning a new kitchen or reworking an old one: how to fit a layout into a real room, which materials suit which household, what a style is made of, and what to check before signing a contract. Our articles draw on planning guidelines, building codes, standards bodies and public agencies, and each one names its sources.
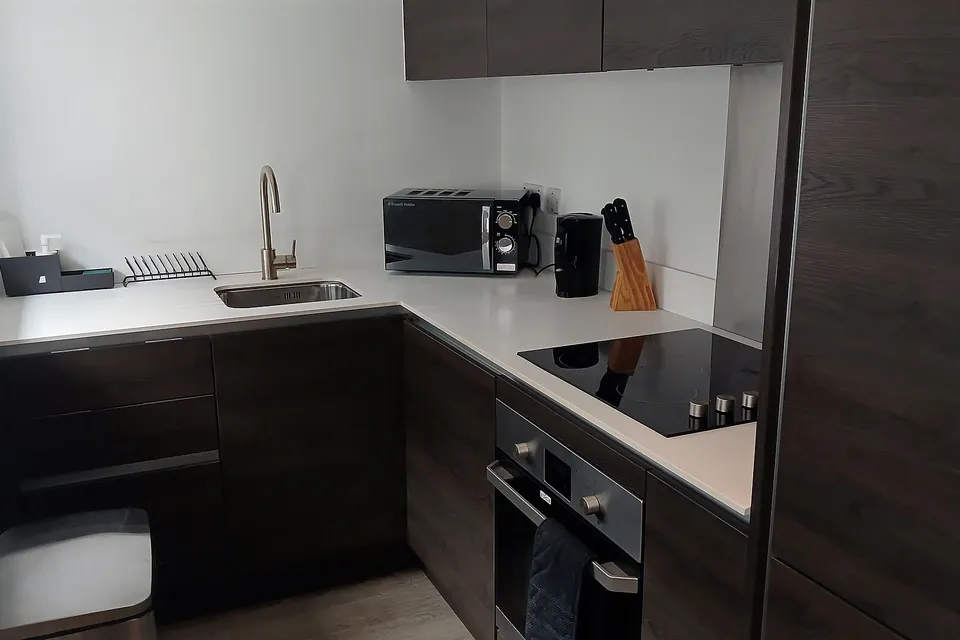 Planning & layout
Small kitchen design
Galley, L-shape or one wall, the clearances to protect and storage that earns its space.
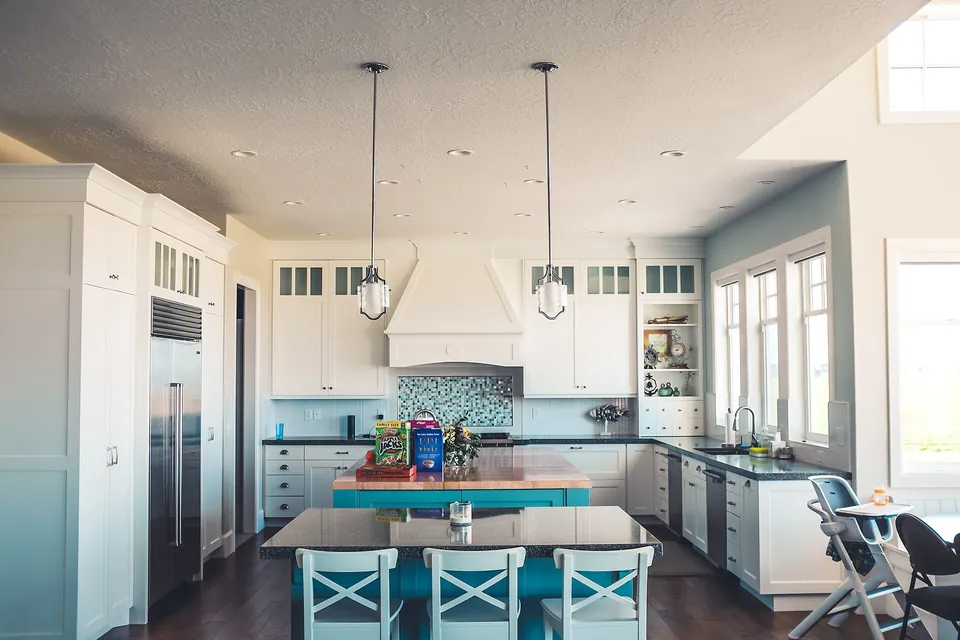 Planning & layout
Planning a kitchen island
Aisle widths, seat spacing, sinks and cooktops in islands, and lighting.
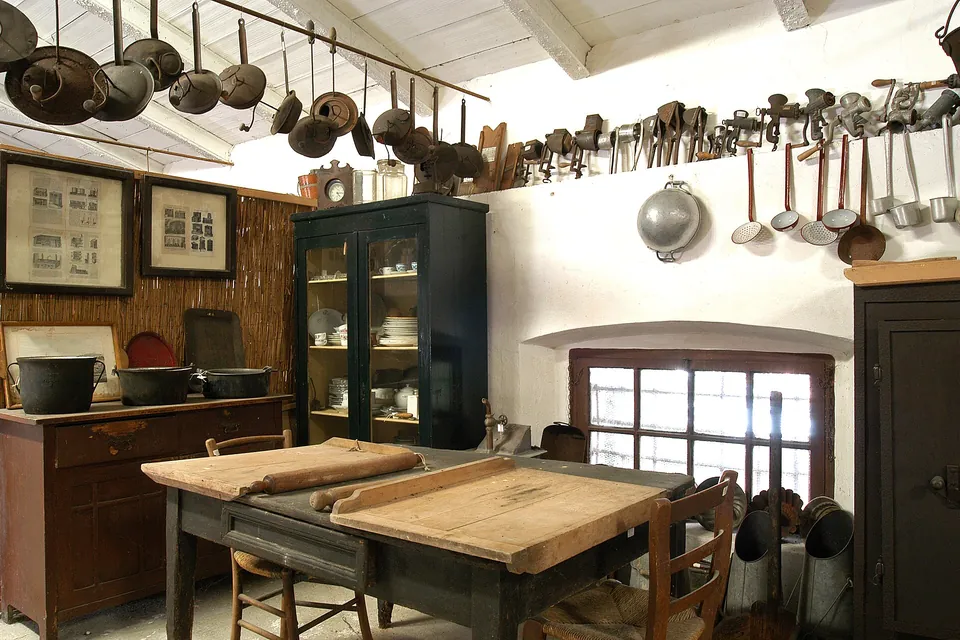 Styles & colour
Tuscan kitchen design
Farmhouse origins, terracotta, plaster in earth colours, beams, iron and open storage.
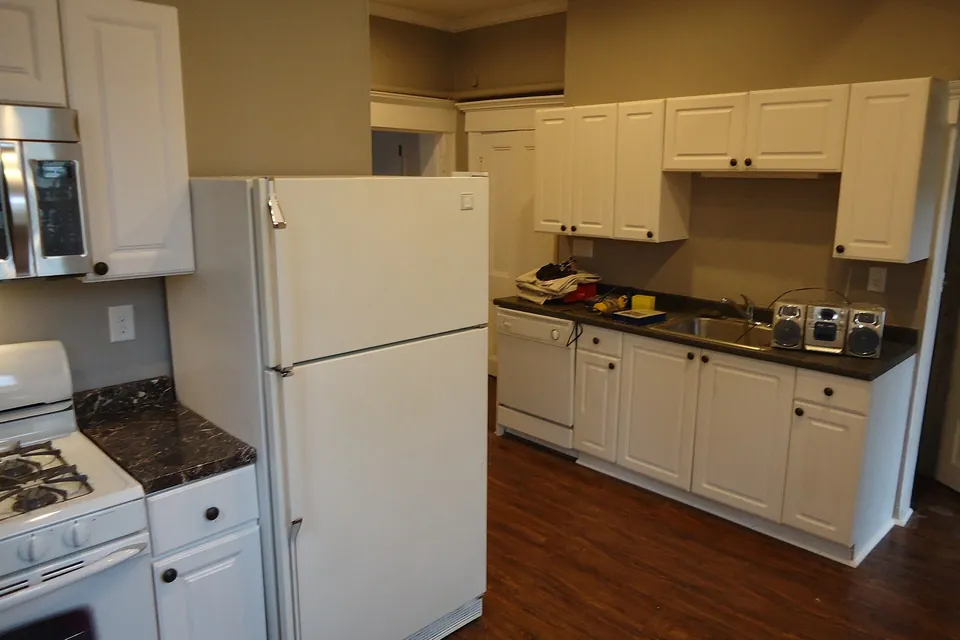 Planning & layout
Kitchen remodeling, step by step
Priorities, budget, permits, older-home hazards and the order of work.
Three ways in
- Planning & layoutLayouts, small kitchens, islands, design software, remodeling steps and how to choose a designer or design firm.
- Styles & colourFrench country, Tuscan, farmhouse and contemporary kitchens, and how to build a colour scheme that works in real light.
- Surfaces & fixturesCountertops, flooring, tile, sinks and faucets: what each material does well, what it asks of you, and what to check before buying.
Where to start
- Planning a remodel? Our step-by-step remodeling plan sets out the stages in order, and how to choose a kitchen designer explains who does what and what to ask before you sign.
- Short on space? Read small kitchen design for layouts and clearances, then try the ideas in kitchen design software to draw your own plan to scale.
- Looking for a style? Start with French country, Tuscan or contemporary kitchens, and build the palette with kitchen colour basics.
- Choosing materials? See stone countertops, flooring, tile and sinks and faucets.
Recently published
- Types of farmhouse kitchen sinks: Belfast, London, apron-front and retrofit
A guide to the different kinds of farmhouse sink: traditional Belfast and London sinks, modern apron-front designs, single and double bowls, retrofit models for existing cabinets, reversible fronts, sizes, materials and the faucets that suit them.
- Tuscan kitchen design: terracotta, plaster, wood and iron
What makes a kitchen feel Tuscan: the farmhouse origins of the style, terracotta and stone floors, plaster walls in earth colours, chestnut beams, iron and open storage — and how to adapt it without turning the room into a theme set.
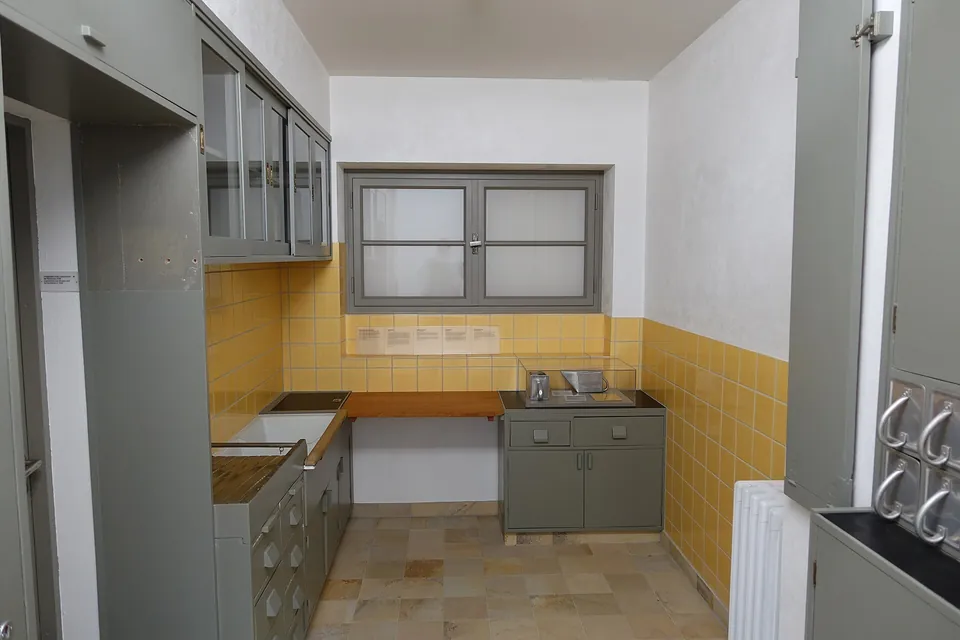
- The contemporary kitchen style: where it comes from and its main variations
Where the contemporary kitchen comes from — the Frankfurt kitchen of 1926, post-war fitted kitchens and minimalism — how contemporary differs from modern, and its main variations: minimalist, Scandinavian, Japanese-influenced, industrial and warm contemporary.
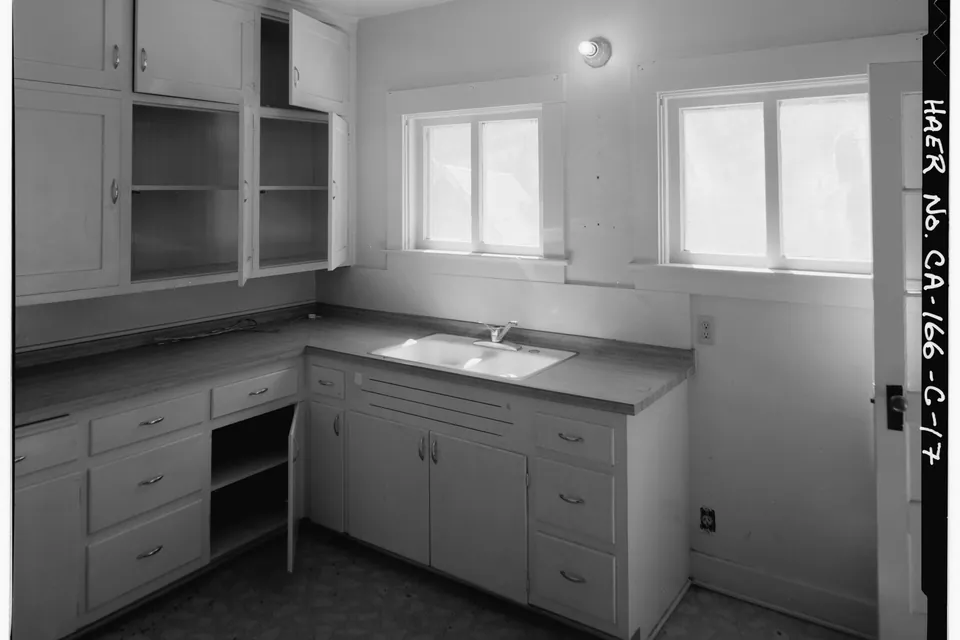
- Small kitchen design: layouts, clearances and storage that work
How to plan a small kitchen that cooks well: choosing between galley, L-shaped and one-wall layouts, the clearances worth protecting, and storage and lighting ideas that make a compact room feel larger.
- Slate kitchen countertops: properties, sourcing, finishing and care
Everything specific to slate as a kitchen countertop: how it forms, where it is quarried, the ASTM standard for slate dimension stone, how it behaves with stains, heat and knives, edges and sinks, and how to look after it.
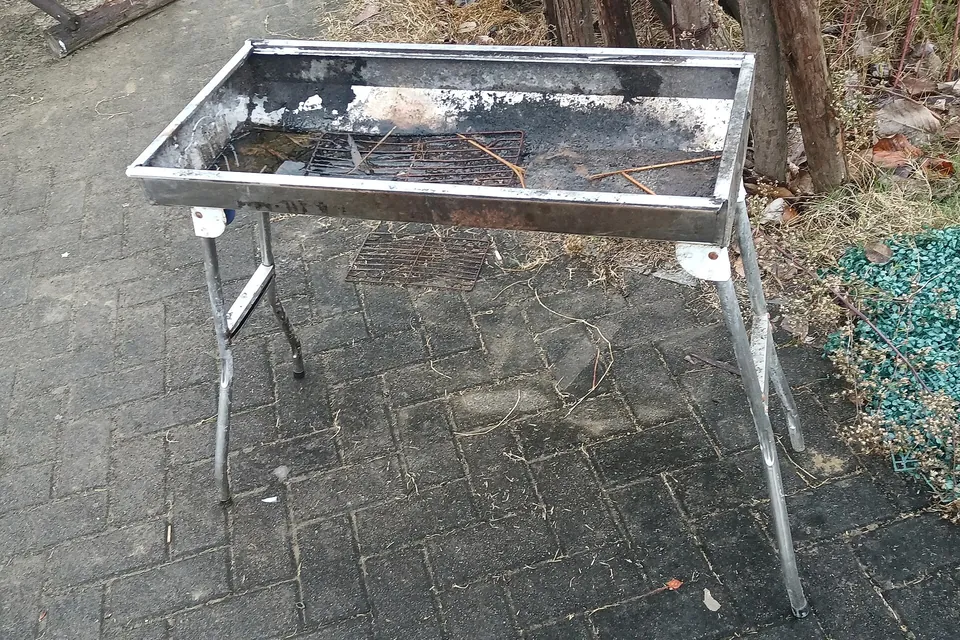
- Planning an outdoor kitchen: location, safety, materials and services
How to plan an outdoor kitchen that is safe and lasts: choosing the location, fire safety and clearances for grills, gas and electrical rules, weather-proof materials, layout zones, shelter and lighting.
- Planning a kitchen island: size, clearances, seating and services
Will an island fit your kitchen? The aisle clearances to keep, how much space each seat needs, what to know before putting a sink or cooktop in an island, and how to light it.
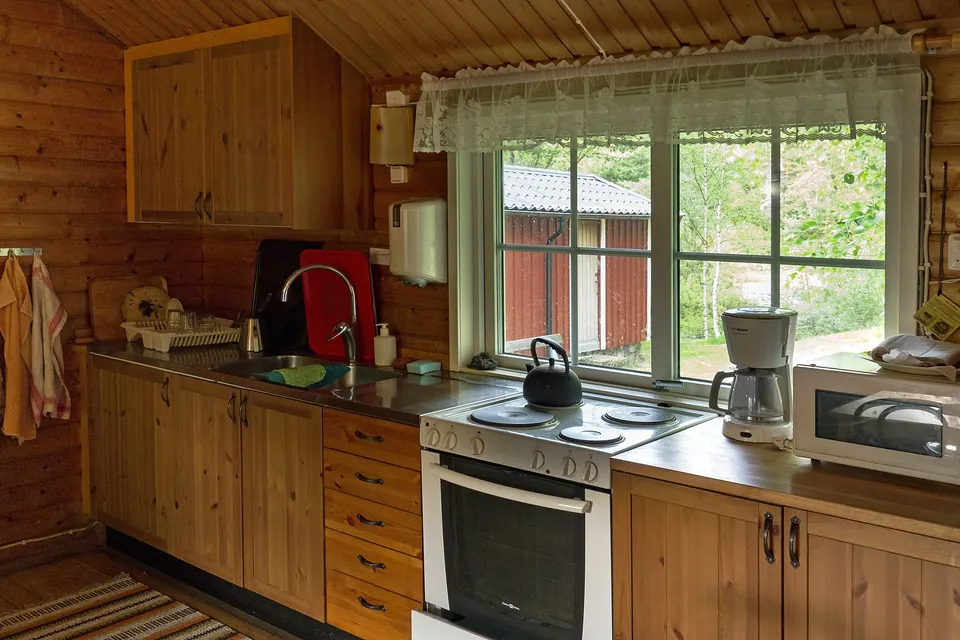
- Kitchen window treatments: blinds, shades and curtains that cope with steam and grease
How to dress a kitchen window: what makes kitchens hard on fabrics and blinds, the main options from café curtains to roller shades and films, child safety with cords, heat near the cooktop, privacy and energy savings.
- Kitchen tile: backsplashes, floors and the details that make tile last
How to choose and install kitchen tile for backsplashes and floors: ceramic, porcelain, glass, stone and cement tiles, tile size and layout patterns, grout types, substrates, edges and outlets.
- Kitchen storage ideas that can be beautiful too
Storage that earns its place on show as well as behind doors: glass-fronted cabinets, plate racks and open shelves, pantries and dressers, rails and pegboards, organised drawers, and how to keep displayed storage looking calm.

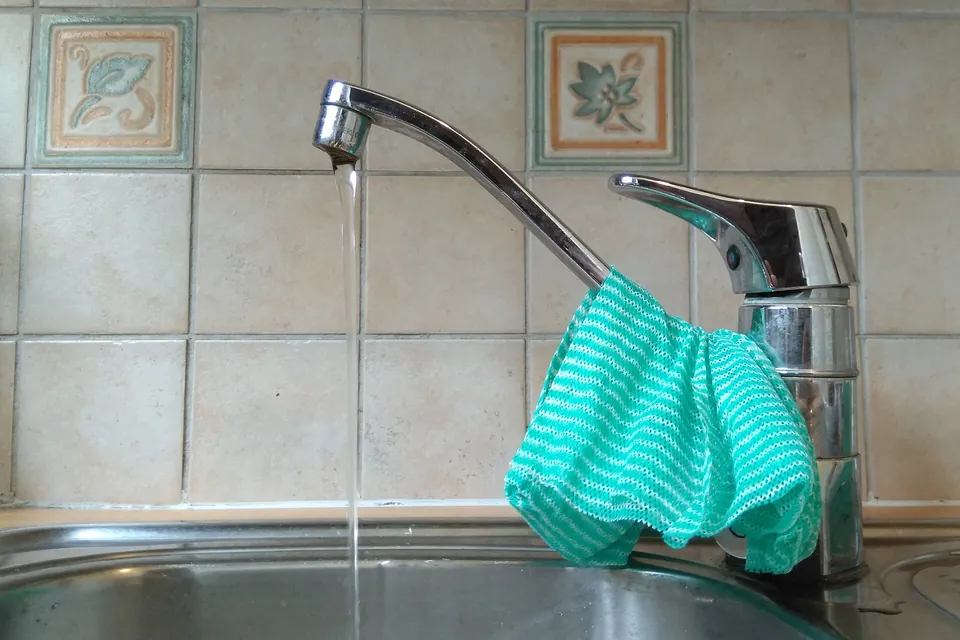
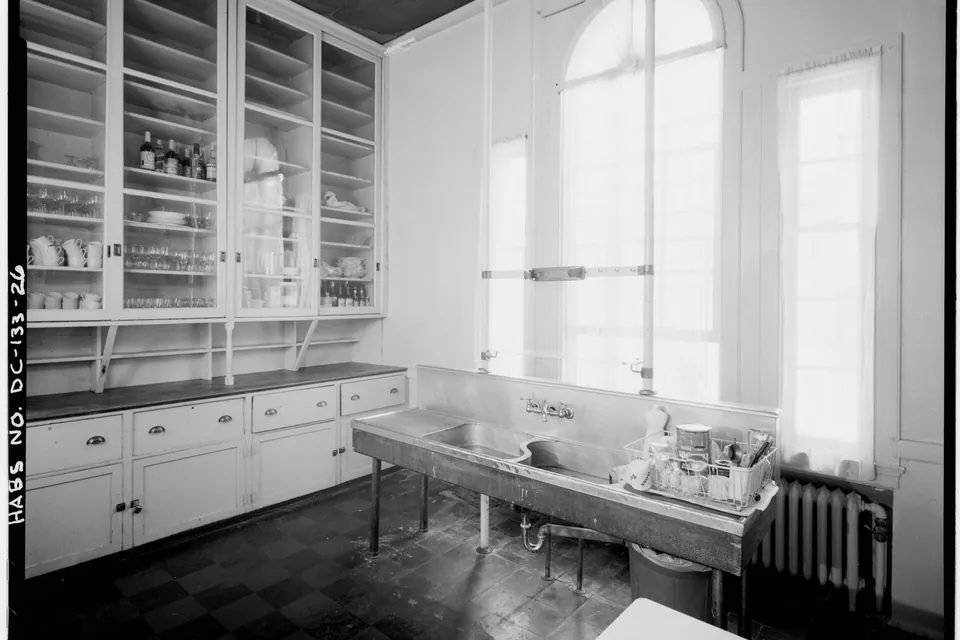
Every article is listed by topic on our kitchen design articles page.
How we work. We do not sell kitchens, take commissions or publish paid placements, and we do not invent prices. Where a figure matters — an aisle width, a flow rate, a code threshold — we say where it comes from. Local codes and manufacturers' instructions always take precedence over general guidance. More about Galley & Grain.