Kitchen design software: what it can do and how to use it well
Kitchen design software lets you move cabinets around on a screen before you spend anything on them. Used well, it exposes problems — an aisle that is too narrow, a dishwasher that cannot open, a corner that wastes space — while they are still free to fix. Used badly, it produces a beautiful picture of a kitchen that cannot be built. This guide explains the main kinds of tools, what to measure before opening any of them, and how to turn a drawing into something a designer or contractor can work from.
The main kinds of tools
Kitchen planning programs fall into a few broad families. None is "best"; they suit different stages of a project.
- Online room planners. Many cabinet retailers and home centres offer free browser-based planners tied to their own product lines. They are quick to learn and give realistic sizes for the cabinets they sell, but they usually lock you into one catalogue.
- General home-design programs. Consumer floor-plan and interior design applications let you draw a whole house, place generic cabinets and appliances, and view the result in 3D. Some are free and open source — Sweet Home 3D is a long-standing example — and others are paid.
- General 3D modelling software. Tools aimed at architects, woodworkers and hobbyists can model anything, including custom cabinetry, but take longer to learn. They shine when you need a non-standard piece built to exact dimensions.
- Professional kitchen design suites. Designers and cabinet shops use specialised programs that link drawings to manufacturer catalogues, generate elevations, cut lists and price quotes, and check common clearances. They are expensive and rarely worth buying for one project; the practical way to benefit from them is to work with a designer who uses one.
Measure before you draw
Software is only as accurate as the measurements you feed it. Before you start, measure and note:
- Every wall length, at counter height and near the floor (walls are rarely perfectly straight or square).
- Ceiling height, and any soffits, beams or sloping sections.
- Door and window positions: width, height, distance from corners, sill height and which way each door swings.
- Locations of the drain, water supply lines, gas line, electrical panel, outlets, switches, vents and radiators.
- The diagonal of the room, which tells you whether the corners are square.
Measure in one unit system and stay with it. A tape measure, a notebook and a photograph of each wall with dimensions written on a printout will save hours later.
Drawing a plan that works
Begin with the fixed elements — walls, windows, doors and the plumbing stack — and only then add cabinets. A sensible order is:
- Place the sink. Moving a drain is usually the most disruptive change, so the sink anchors the layout.
- Place the cooking zone, keeping in mind where the range hood will vent and where a gas line can run.
- Place the refrigerator where it can be reached from outside the main work area, so people fetching a drink do not cross the cook's path.
- Fill in storage and counters, using standard cabinet widths where possible; fillers of a few centimetres handle the gaps.
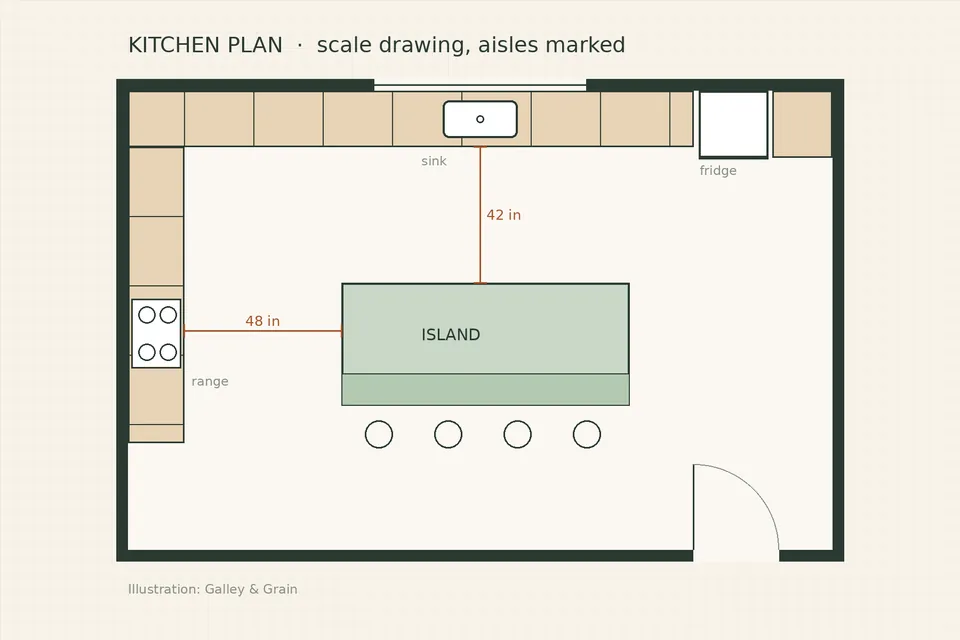
- Check clearances. Measure aisles in the software, open every appliance door in the model and check landing space beside the sink, cooktop and refrigerator. The NKBA kitchen planning guidelines give recommended figures for each.
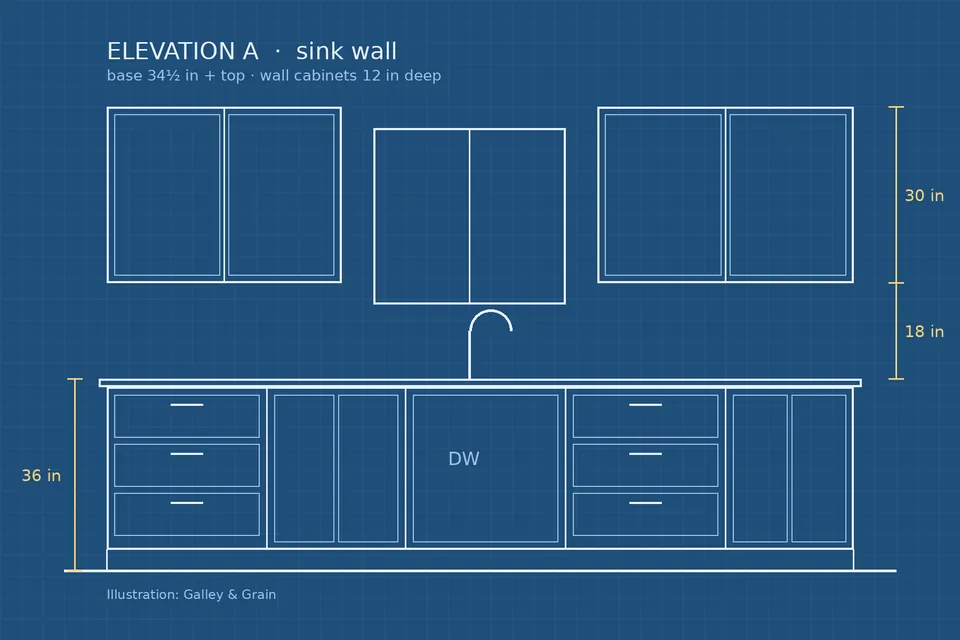
Most programs can also produce elevations — flat drawings of each wall — which show the heights of wall cabinets, the backsplash zone, outlets and window sills. These are where many mistakes surface: a wall cabinet that clashes with a window frame, or a hood that sits too low for the tallest cook.
Where software misleads
3D views are persuasive, and that is precisely the risk. A few things they routinely get wrong:
- Light. Renderings usually show a bright, evenly lit room. Your real kitchen has a north window, a ceiling fixture and shadows. Colours and finishes should be judged with physical samples in the actual room.
- Scale. A wide-angle virtual camera makes rooms look bigger than they are. Mark aisle widths on the floor with masking tape and walk through them.
- Construction details. Generic cabinets in a planner may not account for wall irregularities, scribing, appliance installation gaps, toe-kick heights or the depth of door and drawer fronts. The manufacturer's installation guide for each appliance is the authority on required clearances.
- Codes and services. Software rarely knows your local building code, the electrical circuits a kitchen requires or the ventilation rules for a range hood. Those questions belong to your local building department and licensed trades.
From drawing to quote
A tidy plan makes conversations with professionals faster and more accurate. When you share it, include a dimensioned floor plan, elevations of each wall, a list of appliances with model numbers or at least sizes, and notes on what must stay where it is. Ask any designer or cabinet maker to send their own revised drawings back to you: setting their version beside yours is the best way to spot misunderstandings before anything is ordered.
Keep the file. Through demolition, a complete set of drawings helps you answer the questions trades will inevitably ask, and afterwards it records where pipes and cables ended up behind the new cabinets.
Is it worth the effort?
For most homeowners, a few evenings with a free planner is time well spent even if a professional will do the final design. It clarifies what you want, shows which ideas do not fit and gives you a common language with the people you hire. The goal is not a perfect rendering but a plan that has been checked, measured and walked through before anyone picks up a hammer.
Sources
- National Kitchen & Bath Association, Kitchen Planning Guidelines with Access Standards.
- Sweet Home 3D project documentation (open-source interior design application).
- Appliance manufacturers' installation instructions for cut-out sizes and clearances.
Last reviewed: 6 November 2026.