Small kitchen design: layouts, clearances and storage that work
A small kitchen is not a smaller version of a large one. With less floor and less wall, the decisions that a big room can absorb — a door in the wrong place, a fridge that opens against a wall, a sink with no counter beside it — become daily irritations. The good news is that compact kitchens reward careful planning more than money. This guide walks through the layout choices, the measurements worth defending and the storage and lighting ideas that make a tight room work.
Start with how you actually cook
Before drawing anything, spend a week noticing your own habits. Do you cook every night or mostly reheat? Is there usually one cook or two? Where do groceries land when you come in, and where do dirty dishes pile up? A kitchen used by one person who batch-cooks on Sundays needs a long, uninterrupted stretch of counter; a household with two cooks working at once needs aisle width and a second place to chop. Writing these patterns down turns vague wishes into a brief you can design against.
Then list what genuinely has to live in the room: everyday dishes, pots and pans, small appliances, dry goods, cleaning supplies, recycling. Anything used less than a few times a year — the turkey roaster, the fondue set — is a candidate for a hall cupboard or a high shelf. In a compact kitchen, storage is the scarcest resource, so it should go to what you reach for every day.
Choosing a layout
Most small kitchens use one of three shapes, and the room usually chooses for you:
- One-wall. Everything — sink, cooktop, refrigerator, storage — sits on a single run. It suits studio apartments and open-plan rooms. The weakness is counter space: try to keep the sink and the cooktop separated by at least a short run of usable counter rather than placing them side by side.
- Galley. Two parallel runs with an aisle between them. Professional cooks like galleys because everything is within a step or two. The critical number is the aisle width: too narrow and two people cannot pass, too wide and you walk back and forth all evening.
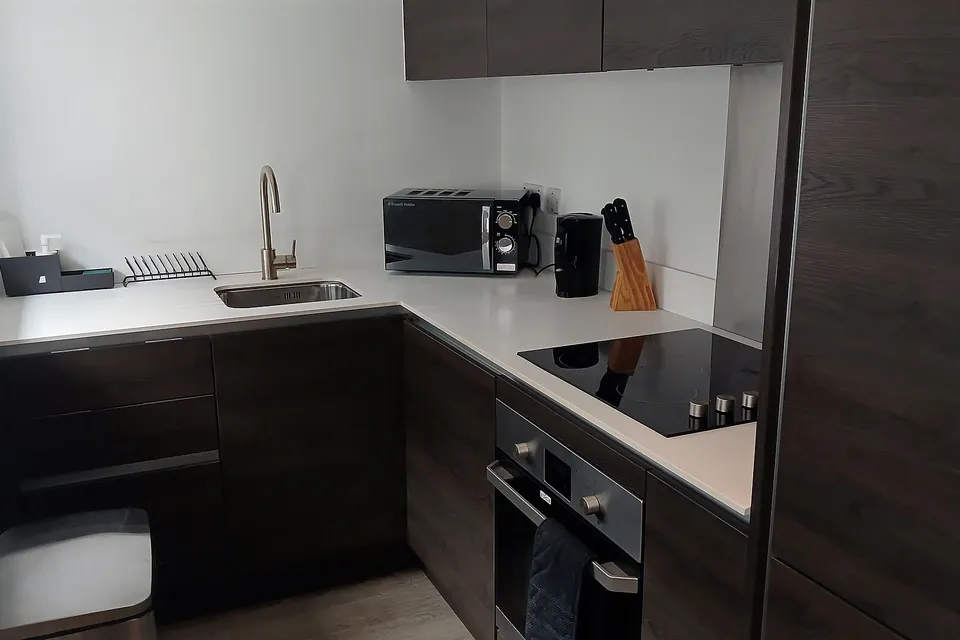
- L-shaped. Two runs meeting at a corner, which frees the rest of the room for a table. The corner itself is awkward storage; a blind-corner fitting or simply accepting it as deep storage for rarely used items is usually better than an expensive mechanism.
A U-shape can work in a small room if the opening is wide enough, but in very tight spaces the two facing runs can leave an aisle too narrow to open the dishwasher and stand beside it.
Clearances worth protecting
The NKBA publishes kitchen planning guidelines that designers in North America widely use as a starting point. A few of them matter most in small rooms:
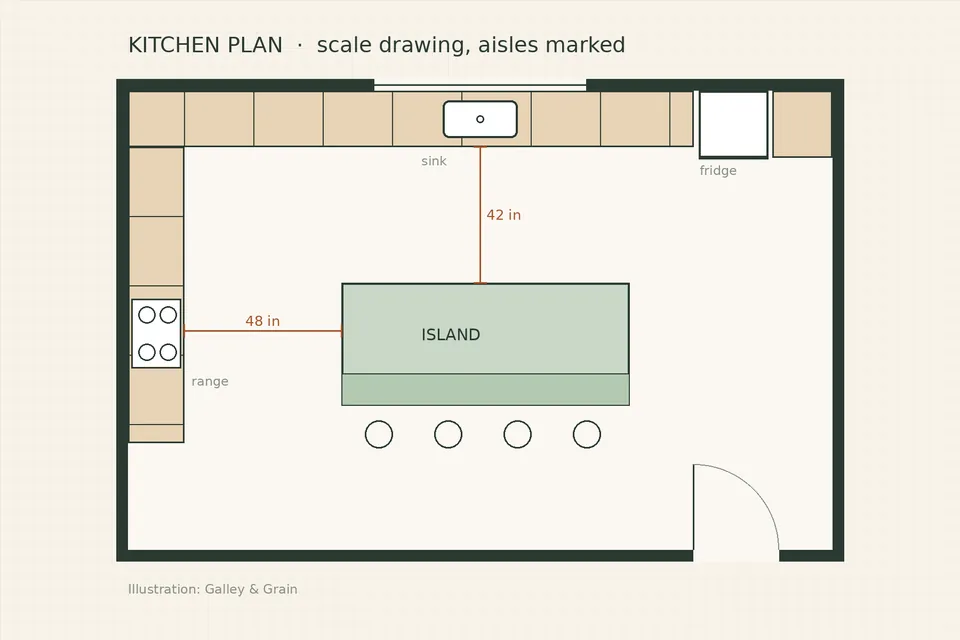
- Work aisles: the guidelines recommend at least 42 inches (about 107 cm) between facing counters or appliances for one cook, and 48 inches (about 122 cm) where more than one person cooks. Walkways that are not work zones can be narrower, around 36 inches.
- Landing space: a stretch of counter beside the refrigerator, on both sides of the cooktop and next to the sink, so that hot pans and wet dishes always have somewhere to go.
- Preparation area: one continuous section of counter, ideally next to the sink, wide enough to chop and assemble a meal. In a compact kitchen this is often the single most valuable surface in the room.
- Door swings: check that the refrigerator, dishwasher and oven doors can open fully without hitting each other, a wall or a person standing at the sink.
These figures are guidelines, not law, and a skilled designer may break one deliberately. But if your plan violates several of them at once, the kitchen will probably feel cramped no matter how attractive the finishes are.
Storage that earns its space
In a small kitchen, the question is not how many cabinets you can fit but how much of each cabinet you can actually reach. A few principles help:
- Drawers instead of doors in base units. Deep drawers bring the back of the cabinet to you; with doors, the rear half of a shelf becomes a place where things are forgotten.
- Use the full height. Wall cabinets that run to the ceiling add a top shelf for seasonal items. A step stool that folds flat is part of the storage plan.
- Shallow storage on walls. A rail with hooks, a magnetic knife strip or a narrow shelf for oils and spices keeps the counter clear without the bulk of another cabinet.
- Pull-out pantry. A tall unit only 15 to 30 cm wide, fitted with pull-out shelves, can hold a surprising quantity of dry goods in a gap that would otherwise be wasted.
- Appliance choices. A 24-inch (60 cm) dishwasher, a slimmer refrigerator or a two-zone cooktop can free counter or cabinet width. Check the true installation dimensions and ventilation clearances in each manufacturer's installation guide before committing.
For storage that is attractive enough to leave on show, see kitchen storage ideas that can be beautiful too.
Making the room feel larger
Light is the cheapest way to make a small kitchen feel generous. Layer it: an overall ceiling source, task lighting under the wall cabinets so you are never chopping in your own shadow, and perhaps a small accent light inside a glass-fronted cabinet. The US Department of Energy notes that LED lamps use far less energy and last far longer than incandescent ones, which makes generous under-cabinet lighting inexpensive to run.
Visual continuity also helps. Using the same countertop and backsplash colour across the room, choosing handle-free or slim hardware and carrying the floor material through without thresholds all reduce the number of edges the eye registers. Light, warm colours reflect more light, but a dark lower run with pale walls and wall cabinets can also look deliberate and tidy; what matters is a limited palette rather than a specific shade.
Finally, resist the urge to fill every gap. A short stretch of open wall, or one open shelf instead of a cabinet, gives the eye a place to rest and keeps a small room from feeling like a cupboard.
A quick planning checklist
- Measure the room twice, including window sill heights, door swings, radiator positions and the location of plumbing and electrical outlets.
- Draw the plan to scale, on paper or with free planning software, and mark the aisle widths.
- Place the sink first (it is the most expensive item to move), then the cooktop, then the refrigerator.
- Check landing space beside each of the three.
- Decide what goes in each cabinet before ordering, not after.
- Plan lighting and outlets with the layout, not as an afterthought.
If moving plumbing or gas lines is on the table, get a licensed professional's view early: in a small kitchen, the position of the drain often decides the layout.
Sources
- National Kitchen & Bath Association, Kitchen Planning Guidelines with Access Standards (aisles, landing areas, preparation space).
- US Department of Energy, Energy Saver, "Lighting Choices to Save You Money" (LED efficiency and lifespan).
- Manufacturers' installation guides for dimensions and clearances of specific appliances.
Last reviewed: 6 November 2026.