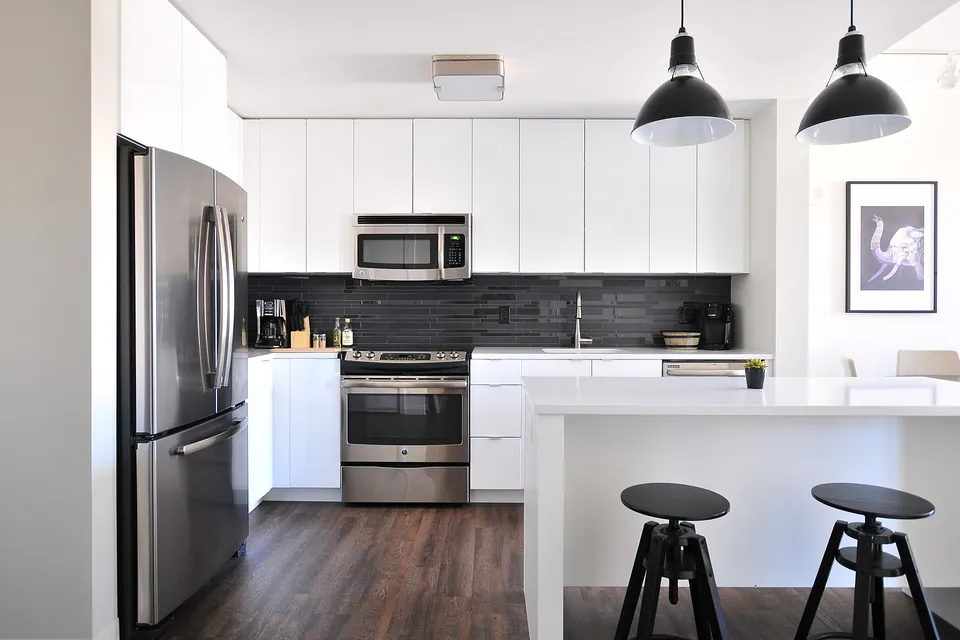
The contemporary kitchen style: where it comes from and its main variations
"Contemporary" and "modern" are often used interchangeably for kitchens with flat doors and clean lines, but they mean different things. Modern design is a historical movement of the twentieth century; contemporary simply means "of the present", and today's contemporary kitchen is built on modernist foundations. Knowing that history helps explain why contemporary kitchens look the way they do — and helps you choose among the many variations of the style. For the practical side of planning one, see our guide to contemporary kitchen design.
The Frankfurt kitchen: where it began
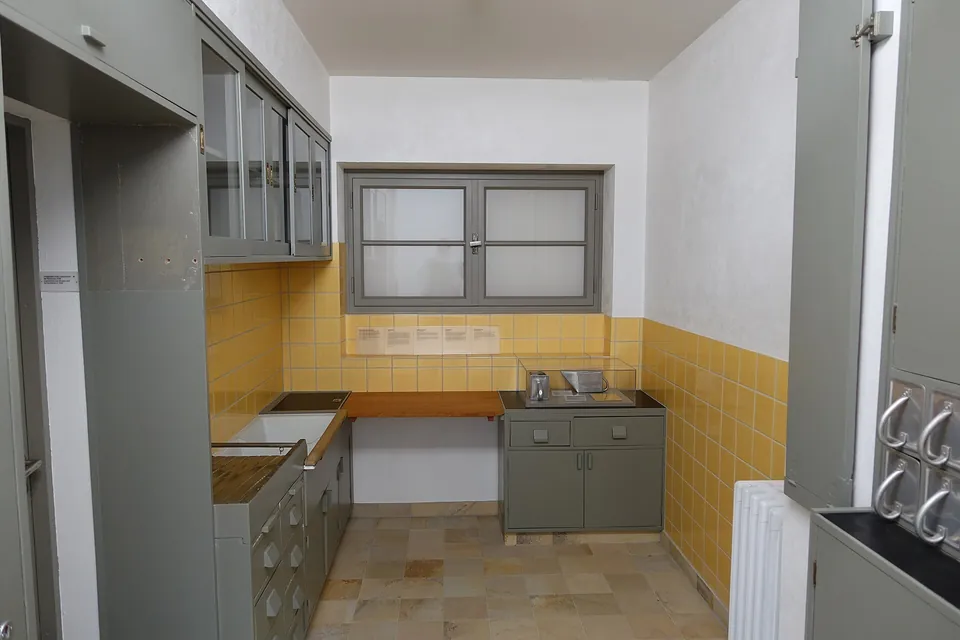
In 1926 the Austrian architect Margarete Schütte-Lihotzky designed a compact, fitted kitchen for the large public housing programme of Frankfurt am Main, led by the city architect Ernst May. Around ten thousand were installed in new flats in the following years. Schütte-Lihotzky studied the movements of a person cooking, much as engineers of the time studied factory work, and arranged everything in a narrow galley to save steps: a continuous work counter under the window, a built-in sink, a fold-down ironing board, labelled aluminium bins for dry goods, and storage built into the walls rather than freestanding furniture. Examples survive in museums including the Museum of Modern Art in New York, the Victoria and Albert Museum in London and the MAK in Vienna.
The Frankfurt kitchen introduced ideas that every modern kitchen now takes for granted: fitted cabinets in standard modules, a continuous worktop, a layout planned around tasks, and surfaces chosen for hygiene and easy cleaning.
From fitted kitchen to open plan
After the Second World War, fitted kitchens spread across Europe and North America, with standardised cabinet modules, laminate counters and built-in appliances. From the 1960s and 1970s, the kitchen began to open onto the living space, and kitchen design became a show of taste as well as efficiency. By the 1990s, minimalism — influenced by architecture and Japanese aesthetics — pushed the look further: handleless fronts, monolithic islands and hidden appliances.
What the Frankfurt kitchen got wrong
The Frankfurt kitchen was not universally loved. Its narrow galley, about 1.9 by 3.4 metres, was designed for one person working alone, and critics — then and since — have pointed out that it isolated the cook, usually the woman of the household, from the rest of the family. Later designers kept its efficiency but opened the kitchen to the living space, adding islands and peninsulas so the cook could work facing the room. That tension between a compact, efficient workplace and a sociable, open room still shapes contemporary kitchens today.
Modern versus contemporary
- Modern refers to the design language of roughly the 1920s to the 1960s: functional, geometric, often with warm wood alongside new industrial materials. "Mid-century modern" kitchens, with their teak or walnut, tapered legs and bold colour accents, belong here.
- Contemporary describes what designers are doing now. It borrows modernism's clean lines and functional logic but changes with the times — warmer materials and texture in recent years, after the cooler, glossier look of the early 2000s.
Variations of the contemporary kitchen
Minimalist
Everything that can be hidden is hidden: handleless slab fronts, integrated appliances, a single countertop material running into the backsplash, little on display. It looks serene and demands disciplined storage and frequent wiping, since every mark shows.
Scandinavian
Nordic kitchens combine light woods such as birch, ash and oak with white or pale grey surfaces, simple hardware and an emphasis on daylight. Practical and warm, they make good use of small spaces, with open shelves for everyday dishes and textiles in natural fibres.
Japanese-influenced
Drawing on Japanese interiors, these kitchens use natural wood, stone and plaster in calm, low-contrast palettes, careful joinery and very orderly storage. The blend with Scandinavian design, sometimes called "Japandi", has become common.
Industrial
Inspired by converted warehouses and professional kitchens: stainless steel counters, open metal shelving, exposed brick or concrete, visible ducts and pendant lights with metal shades. Robust and easy to clean, though stainless steel scratches and shows fingerprints, and the look can feel cold without wood and textiles.
Warm contemporary
The dominant direction today: flat or slim-framed fronts in wood veneer or muted colour, honed stone, textured tile, fluted details and soft lighting. It keeps contemporary clarity while borrowing comfort from traditional kitchens.
Transitional
Not strictly contemporary, but a frequent compromise: Shaker-style doors, simple mouldings and classic proportions combined with contemporary hardware, lighting and surfaces. It suits older houses where a fully minimalist kitchen would feel out of place.
What the variations share
- A layout planned around tasks, as in the Frankfurt kitchen.
- Restraint in ornament; materials and proportion do the decorative work.
- Fitted cabinetry in standard modules, often frameless.
- Integrated or concealed appliances and storage.
- Attention to light, both daylight and layered artificial light; see our article on kitchen lighting.
Choosing your variation
Look at the house first. A minimalist kitchen can look superb in a new, light-filled building and awkward in a Victorian terrace; a warm contemporary or transitional kitchen often bridges old architecture and new function. Then look at how you live: households that cook a lot and like their tools at hand may find strict minimalism frustrating, while those who value calm above all may find it liberating. Keep in mind the difference between a style and a fashion — our article on kitchen design trends suggests how to tell which choices will last.
Sources
- Museum of Modern Art, New York, collection entry for Margarete Schütte-Lihotzky's Frankfurt kitchen (1926–27).
- Victoria and Albert Museum, London, and MAK – Museum of Applied Arts, Vienna: Frankfurt kitchen collection material.
- Germanisches Nationalmuseum, Nuremberg: Frankfurt kitchen, Vienna, 1928.
Last reviewed: 6 November 2026.