Kitchen cabinet design: construction, dimensions, doors and refacing
Cabinets shape a kitchen more than any other element. They decide how much you can store and how easily you can reach it, they set the style of the room, and they usually take the largest share of a remodelling budget. Yet many people choose them mainly by door colour. This guide explains how cabinets are built and sized, what distinguishes durable cabinets from short-lived ones, and when refacing or painting existing cabinets is a sensible alternative to replacing them.
Framed or frameless
Face-frame cabinets, the traditional North American construction, have a frame of solid wood rails and stiles attached to the front of the box. Doors are hung on the frame, either overlaying it or set inside it (inset doors, which sit flush with the frame and need very precise fitting). The frame adds rigidity and a traditional look but slightly narrows the opening.
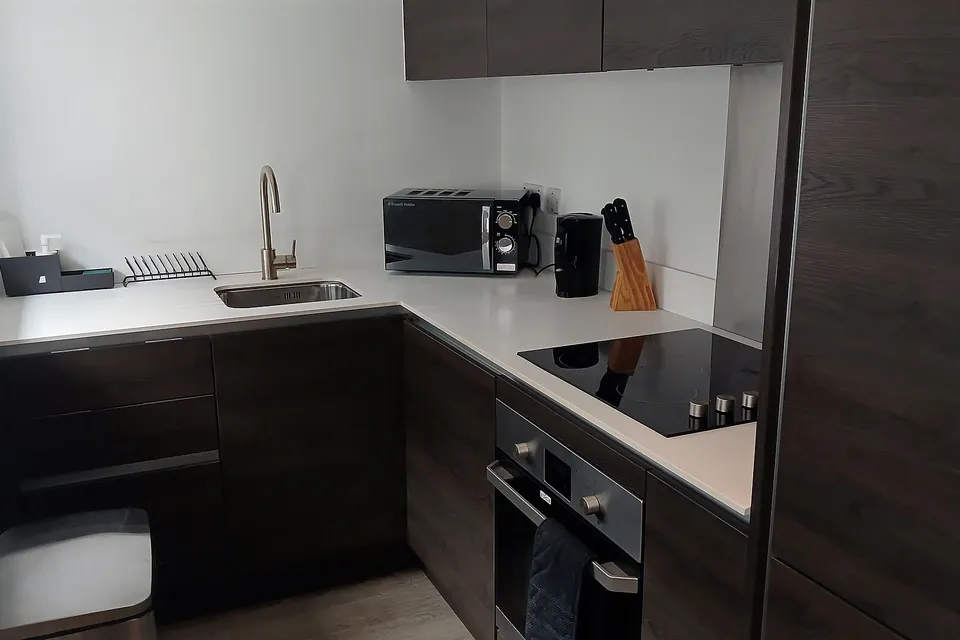
Frameless cabinets, sometimes called European-style, have no front frame; the doors attach directly to the sides of the box and cover it almost completely. They offer easier access and slightly more usable interior space, and they suit contemporary flat-panel designs. Their strength comes from thicker box sides and good assembly.
Standard dimensions
In North America, stock and semi-custom cabinets follow widely used dimensions, which is why appliances and countertops fit them:
| Element | Typical dimension |
|---|---|
| Base cabinet height (without countertop) | 34½ in (about 88 cm), giving a 36 in (91 cm) counter |
| Base cabinet depth | 24 in (61 cm) |
| Wall cabinet depth | 12 in (30 cm), sometimes deeper over a refrigerator |
| Gap between counter and wall cabinets | Commonly about 18 in (46 cm) |
| Cabinet widths | In 3 in (7.5 cm) steps, from narrow fillers to 36–48 in units |
European systems use metric modules — often 60 cm deep bases and widths in multiples of 15 cm — with a height that depends on the plinth and worktop chosen. Whichever system you use, check appliance specifications against cabinet openings before ordering.
Standard heights are a starting point, not a rule. Very tall or short cooks may benefit from adjusting the counter height, and a section at a different height can make baking or seated work more comfortable.
Stock, semi-custom and custom
- Stock cabinets are mass-produced in fixed sizes and finishes. They are the quickest and least expensive; fillers handle the gaps between standard widths and real walls.
- Semi-custom cabinets start from standard boxes but allow changes in size, depth, finish and interior fittings.
- Custom cabinets are built to order for the space, in any size or material, by a cabinet maker. They make the best use of awkward rooms and allow unusual designs, at a higher price and with longer lead times.
Materials
Boxes are typically made of plywood, particleboard or medium-density fibreboard (MDF), often faced with melamine or veneer. Good particleboard is dimensionally stable and holds hinge screws well; plywood is lighter and resists moisture better at exposed edges. The edges and the sink base are where water damage starts, so look at how they are sealed. In the United States, composite wood panels in cabinets must meet the EPA's formaldehyde emission standards under TSCA Title VI, and finished products carry compliance labels.
Doors and drawer fronts may be solid wood, wood veneer on a stable core, painted MDF (which resists the cracking that painted solid wood can show at joints as wood moves with humidity), thermofoil, laminate or lacquer.
Door styles
- Shaker: a recessed centre panel within a simple square frame. Versatile, suiting traditional and modern rooms.
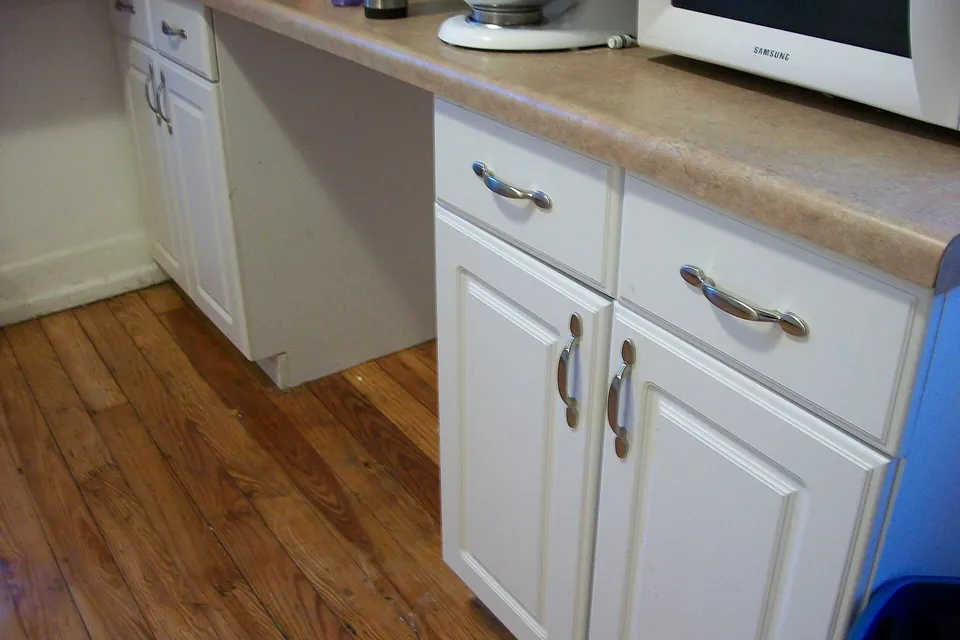
- Raised panel: a shaped, raised centre panel; more formal and traditional.
- Slab or flat panel: a single flat surface; the basis of contemporary kitchens.
- Beadboard, glass-front and open frames: used for accent cabinets and display.
Drawers and hardware
Drawers are where cabinet quality shows first. Look for full-extension slides, so the whole drawer comes out; soft-close mechanisms; and drawer boxes of solid wood or metal with sturdy joints. Hinges should be adjustable in three directions so that doors can be realigned as the house settles. The North American Kitchen Cabinet Manufacturers Association (KCMA) certifies cabinets to the ANSI/KCMA A161.1 performance standard, which tests structural strength, drawer and door operation and finish durability; a certification seal is one indication of a tested product.
Planning the interior
Decide what goes where before ordering. Deep drawers near the cooktop for pots, shallow drawers near the prep area for utensils, a tall pantry for dry goods, vertical dividers for trays and boards, a pull-out bin beside the sink. In wall cabinets, keep everyday dishes on the lowest shelves, within easy reach.
Refacing, resurfacing and painting
A summary follows; our cabinet resurfacing guide gives the full step-by-step method.
If the cabinet boxes are sound and the layout works, replacing every cabinet may be unnecessary. Three options cost less and create less waste:
- Painting existing cabinets transforms a kitchen. Good results depend on preparation: degreasing, light sanding, a bonding primer and a durable cabinet enamel, often sprayed. In homes built before 1978, test old paint for lead first; in the United States, contractors disturbing painted surfaces in such homes must follow the EPA's Renovation, Repair and Painting Rule.
- Refacing (sometimes called resurfacing) keeps the boxes, covers their visible faces with veneer or laminate, and replaces doors, drawer fronts and hardware. It suits kitchens whose structure is sound but whose style is dated.
- Replacing doors only, for frameless cabinets with standard hinge positions, can be the simplest route of all.
Refacing is not worthwhile if boxes are water-damaged, sagging or poorly laid out; then the money is better spent on new cabinets.
Quality checklist
- Open and close drawers fully: do they extend completely and run smoothly when loaded?
- Look at the box edges and the back of the sink cabinet: are they sealed against moisture?
- Check that hinges adjust and that doors line up evenly.
- Ask what the warranty covers — boxes, finishes, hardware — and for how long.
- Ask for formaldehyde compliance and any performance certification.
Sources
- Kitchen Cabinet Manufacturers Association, certification programme to ANSI/KCMA A161.1.
- US Environmental Protection Agency, Formaldehyde Emission Standards for Composite Wood Products (TSCA Title VI).
- US Environmental Protection Agency, Lead Renovation, Repair and Painting Program.
- National Kitchen & Bath Association, Kitchen Planning Guidelines with Access Standards.
Last reviewed: 6 November 2026.